
Find it.Tour it.Trust it.
Pick how you want to view this place
Schedule an in-person walkthrough or a live video call with the host. Both go through Liivra — your phone number stays private until the host confirms.
0 Claremont Upper, 6 Torquay, Claremont Upper, Southern Suburbs, Western Cape
R 25 000 000
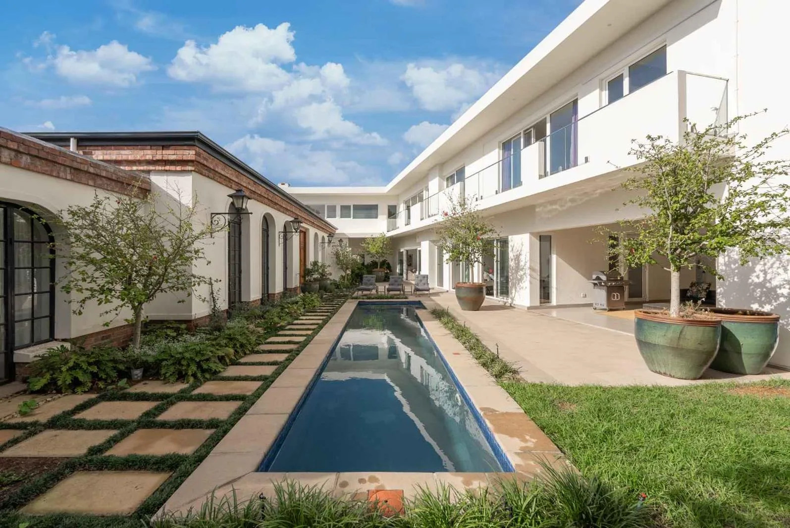
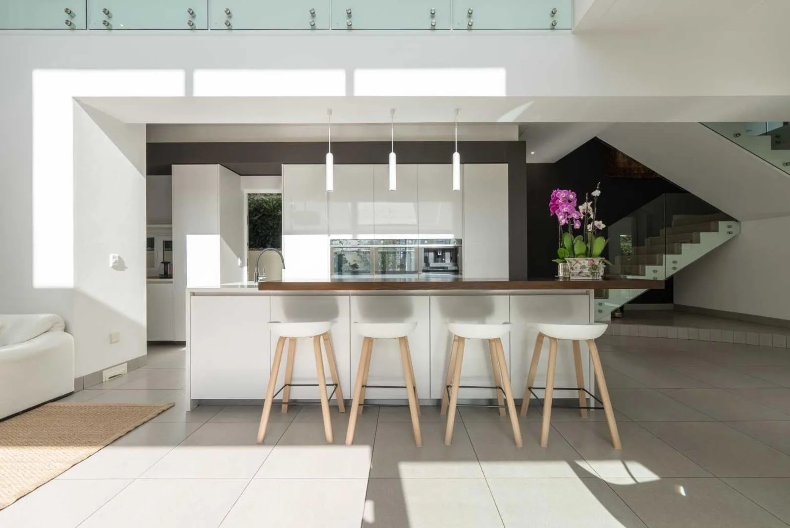
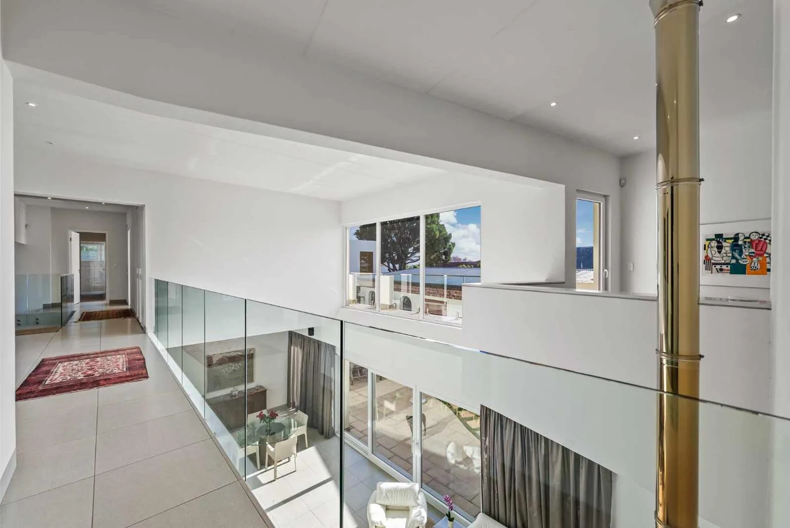
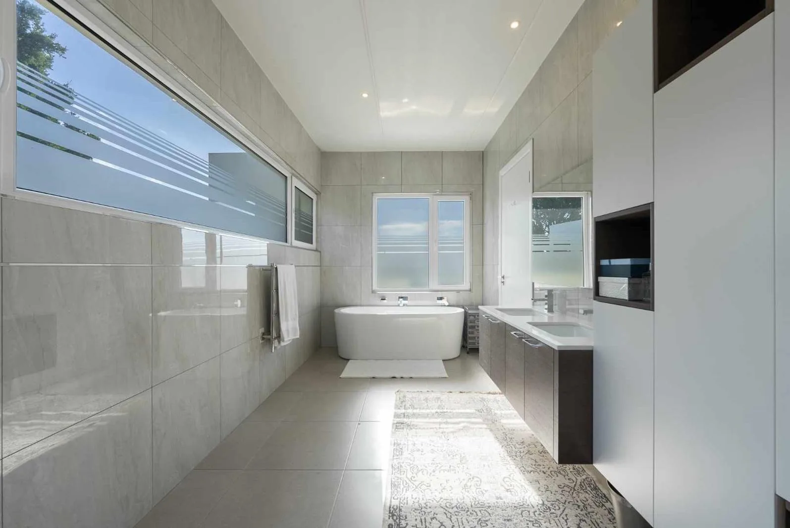
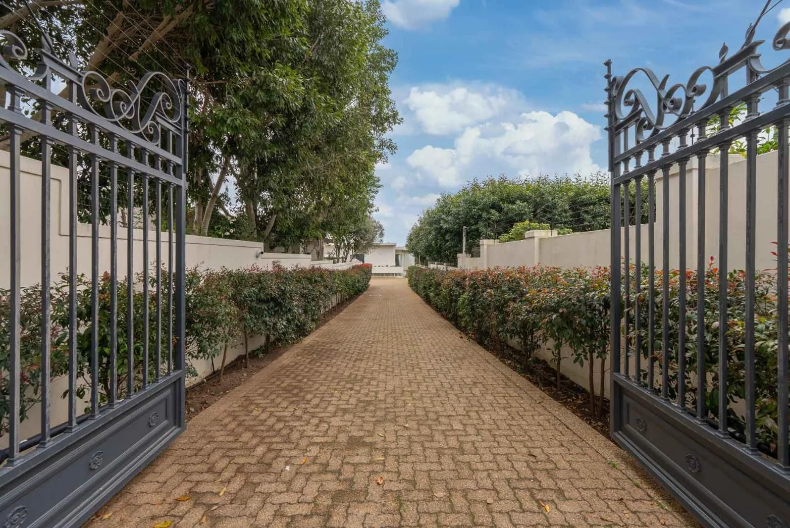
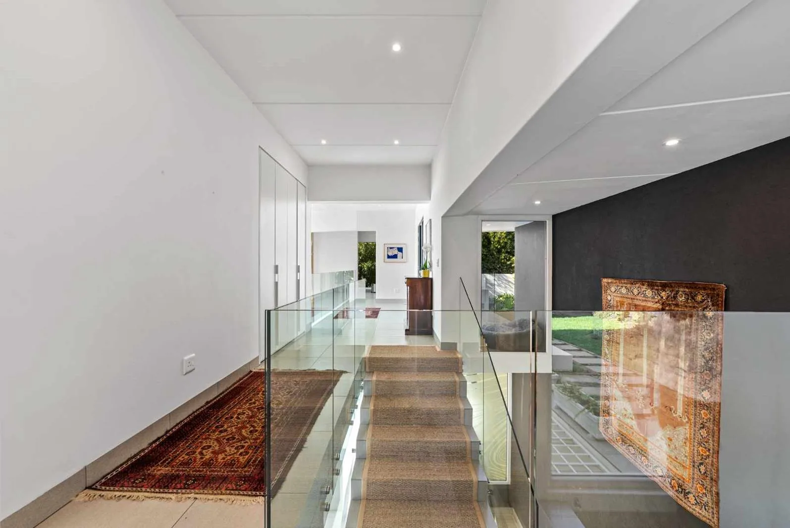
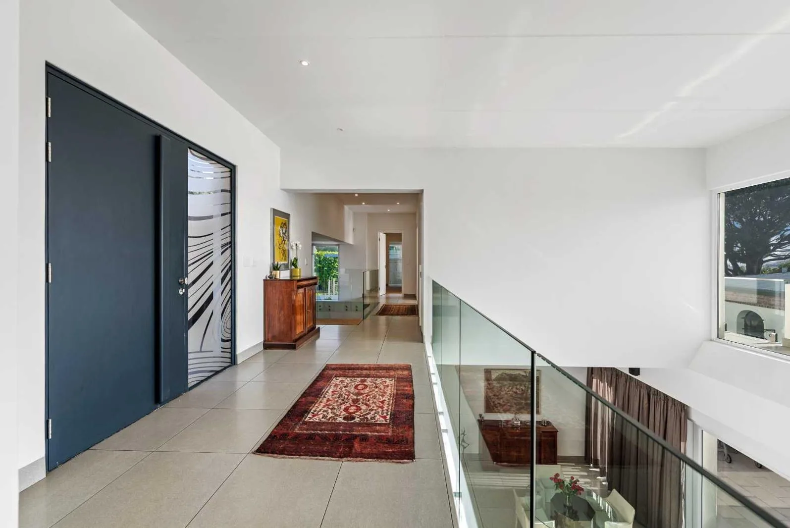
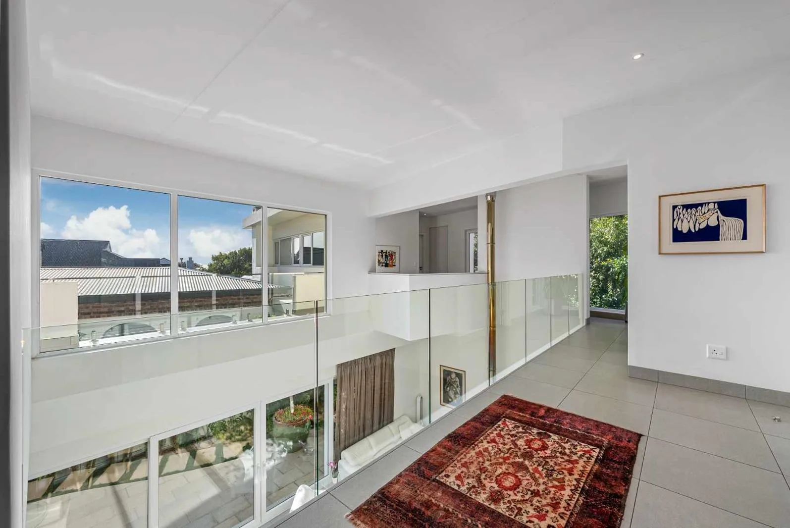
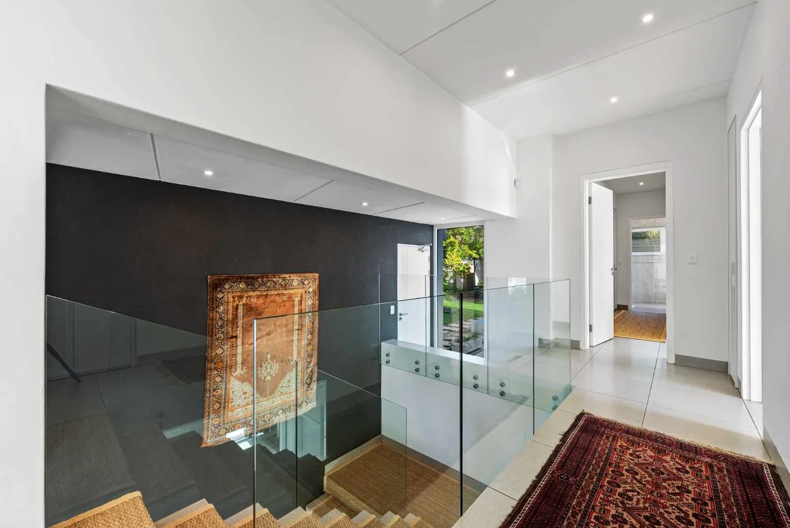
Set in a sought-after avenue Claremont Upper, this remarkable property blends contemporary elegance, classic Italian design and attention to detail.The property comprises a modern four-bedroom home as well as a separate beautiful Italian-designed house with a spacious lounge and living area including two well-appointed bedrooms.This setup provides a unique living arrangement, perfect for a large family or to be utilised as a separate entertainment area or cottage. This is ideal as it offers the flexibility to work from home, accommodate extended family or for a private retreat.Main Four-Bedroom HomeGround Floor Features:Living and Dining Spaces: The light-filled open-plan, double-volume lounge, dining room, and kitchen are equipped with high-end Smeg appliances, including a hob, integrated coffee machine, microwave, warmer drawers, a stand-alone island with a hob, prep bowl and serving bar.Scullery: Enclosed with a preparation area, sink, dishwasher and generous cupboard space.Laundry: Separate room with a laundry chute from the bedrooms above.Vacuflo Cleaning System: Integrated system servicing the entire home.Large Fireplace: Newly installed, large imported fireplace.Imported Double Glazed Argon Filled Sliding Doors: Open to the pool area and a paved, sunny courtyard.Entertainment Area: A side door leads to a covered space ideal for social gatherings, braais and pool parties.Pool Facilities: Separate outdoor toilet and shower facilities for poolside convenience.Bedrooms:Main Bedroom: Wake up to inspiring sunrises and drift off to sleep to the sounds of nature. Imported slidingtilting windows and doors lead to a glass balcony overlooking the pool, courtyard with mountain views.Dressing Room: Contains his and hers cupboards.En-Suite Bathroom: Stand-alone bath, glass shower, Giberet toilet and bidet, elegant washbasin cabinets and heated towel rail.Second Bedroom: En-suite bath, glass shower, washbasin cabinet, slidingtilting windows, and doors to the glass balcony overlooking the pool with mountain views.Third Bedroom: Sun filled with views and a private balcony and en-suite bathroom.Fourth Bedroom: Situated downstairs with glass doors that open onto the pool area. Includes an en-suite bathroom.Italian Designed HomeDirectly across the pool and courtyard from the main house is a unique Italian-designed living space. The juxtaposition offers both privacy and easy access to the main home.Entrance: Via grand double, wooden antique, three-metre-high doors imported from Italy, complete with the original antique key.Versatile Space: Perfect for a work-from-home setup, accommodation for retired parents, a games centre, yoga, art or cooking classes or professional home offices.Key FeaturesProperty Size: 1501 m²Home Size: - 524 m²Italian Style Second Dwelling: -190 m²6 bedrooms: All en-suite, as well as a guest cloakroom.Double Garage: 33 m²Additional Single Covered Parking: 15 m²Entrance: Beautiful, automatic wrought iron gates, ample parking and turning space in the front courtyard area.Grand Entrance: Solid, 2 metre wide door opens to a view over the double-volume glass balustrade to the open-plan living area below.Positioning: All rooms are designed to capture optimal seasonal warmth and light.Construction: Built with imported insulated AAC blocks, ensuring warmth in winter and coolness in summer.Windows and Doors: Imported German external PVC windows and doors with a 5-core framework and multipoint locking system, double glazed with argon gas.Interiors: High-end Italian imported cupboards throughout.Energy Efficiency: Solar-assisted hot water system.Solar Power with Battery Storage: Recently installed state of the art system means no load shedding power interruptions.Convenience: Laundry chute from upstairs, Vacuflo cleaning system for the entire home.Outdoor Spaces: Tranquil secluded internal courtyard next to a good sized salt water chlorinated lap pool.Established Landscaped Garden: Including a water feature and fed by rain water or borehole.Security: Recently upgraded armed response alarm system, surveillance cameras, electric fence, beams, video LCD, and personal internet-monitored surveillance.Water Supply: Borehole plus five rainwater tanks, discretely housed to the rear of the property holding well over 20,000 litres of water.Additional Space: Spacious garden shed for additional storage.Additional Dwelling.Features an open plan living and dining area: Accessed via French doors and a magnificent imported antique wooden double door complete with oversized antique key.Two Fireplaces: One wood-fired and one pot-belly stove.Kitchen and Two Bedrooms: With an en-suite bathroom and a guest cloakroom.LocationUpper Claremont is well situated for:Excellent Schools: Cape Town International School, Western Province Prep, SACS, Bishops, Rondebosch, Wynberg, Herschel and others.University: University of Cape Town UCT.Shopping: Cavendish Square, a five-minute drive with over 200 outlets including major retailers, boutiques, restaurants, cinemas and banks.Business Precinct: Claremont Business Precinct.Nearby Gym: Virgin Active GymSports Venues: Newlands Cricket and Rugby stadiums.Recreation: Kirstenbosch Gardens.Accessibility: Cape Town CBD is a 20-minute drive nearby are two golf courses Steenberg and Westlake, seven vineyards and stunning beaches.This unique combination of properties offers a secure, luxurious and versatile living space in a prime location, perfect for a large family or business professional.Viewing by appointment only.City and Atlantic Real Estate cc Trading as REMAX Living, an independently owned and operated franchise of REMAX SA. Registered with the PPRA. Show more Show less
Estimated monthly repayment
R 236 083
on a R 22 500 000 bond over 20 years at 11.25%
Estimate only — actual rates depend on your credit profile + bank approval. Consult a bond originator for a formal quote.
Tell me your monthly income + any deposit — I'll estimate your bond, rates & levies for this home.
Get pre-approval from one of our bond partners.
0 Claremont Upper, 6 Torquay, Claremont Upper, Southern Suburbs, Western Cape
Listed by
Amahle Swanepoel
Unclaimed listing — claim it to verify
Use the Message agent button at the bottom of the page to start a Liivra Chat. Your number stays private.
Browse more from this agent House
HouseR 18 750 000
Van Riebeeckshof
 House
HouseR 28 500 000
Crofters Valley
 Plot
PlotR 18 000 000
Yzerfontein
 House
HouseR 30 000 000
Steenberg Estate
 House
HouseR 27 000 000
Mount Rhodes
 Plot
PlotR 19 500 000
Knysna Central
 House
HouseR 21 850 000
Constantia
 Plot
PlotR 20 000 000
Tulbagh