
Find it.Tour it.Trust it.
Pick how you want to view this place
Schedule an in-person walkthrough or a live video call with the host. Both go through Liivra — your phone number stays private until the host confirms.
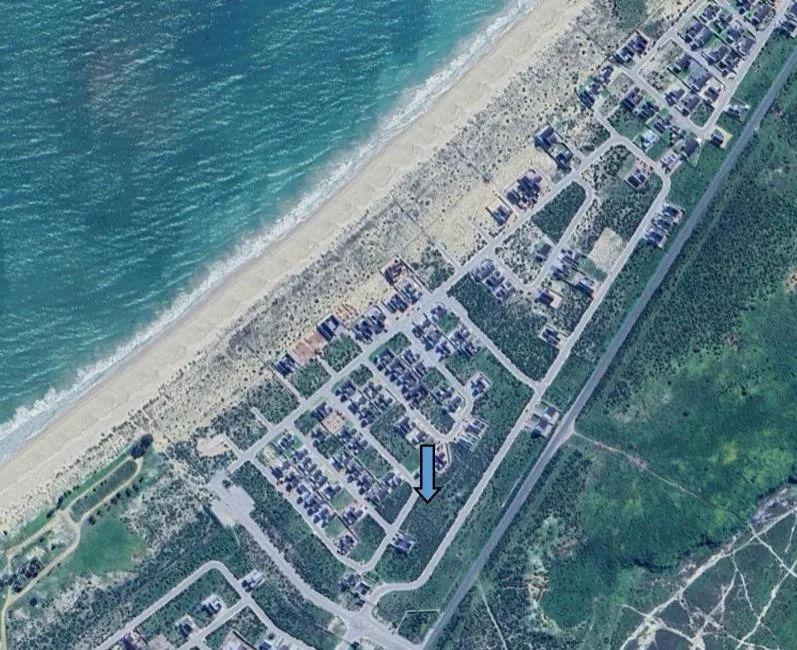
4307 GLASOGIE CRESCENT, Atlantic Sands Private Estate, Laaiplek, Western Cape
R 2 917 540
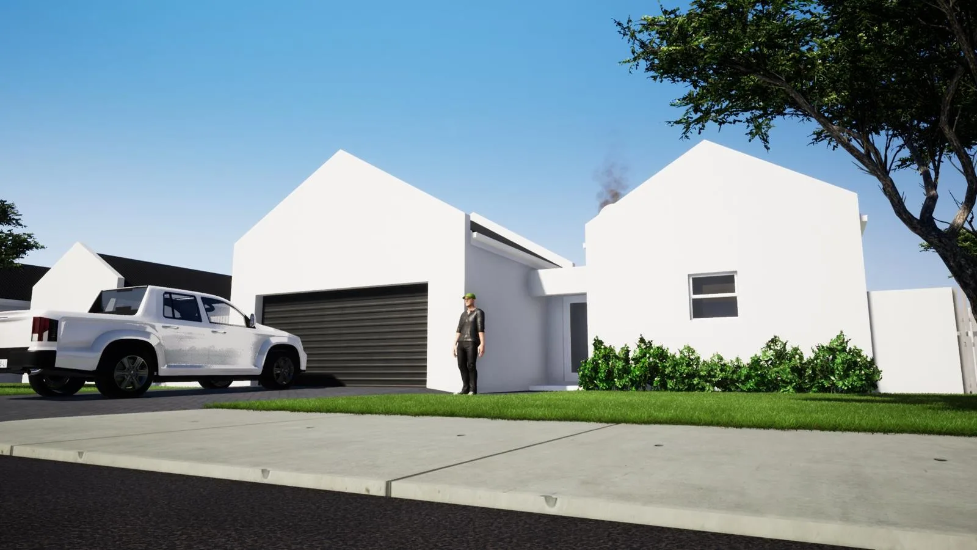
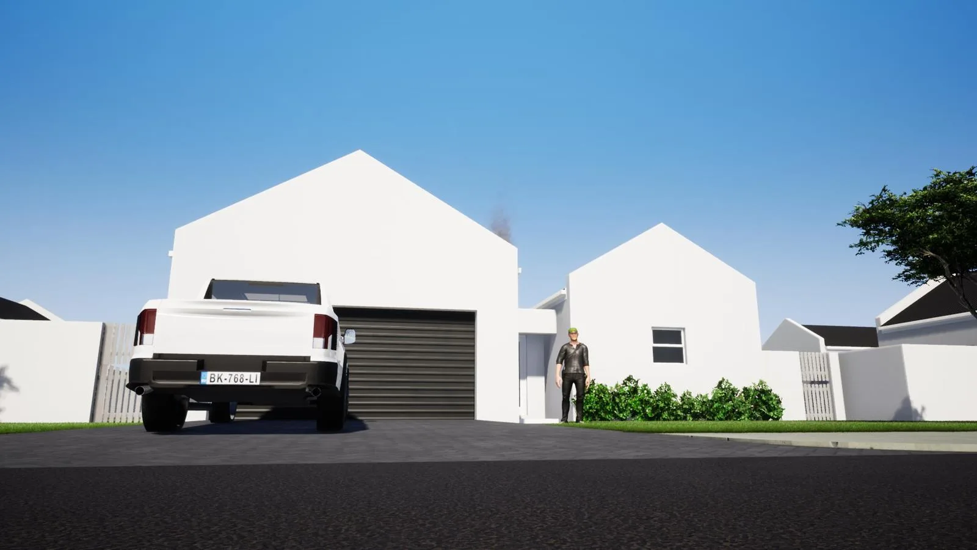
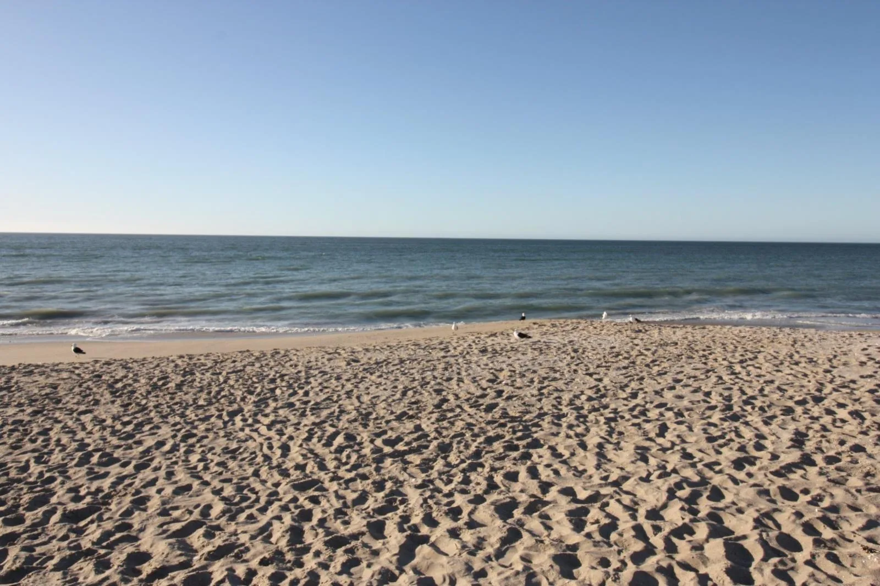
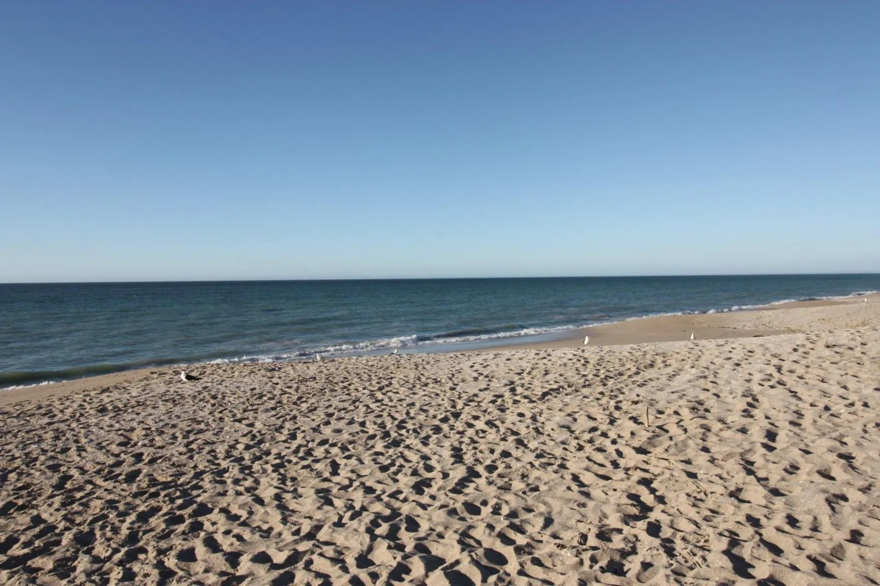
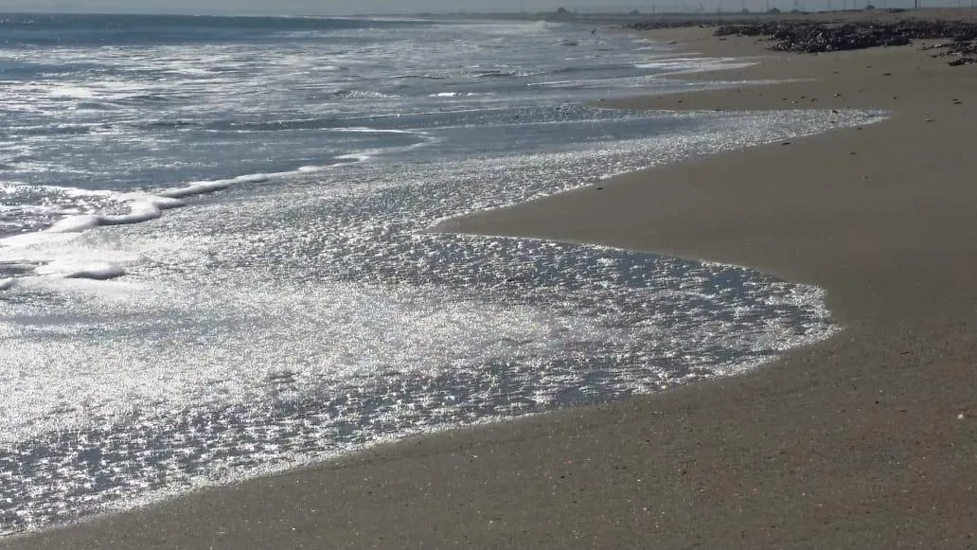
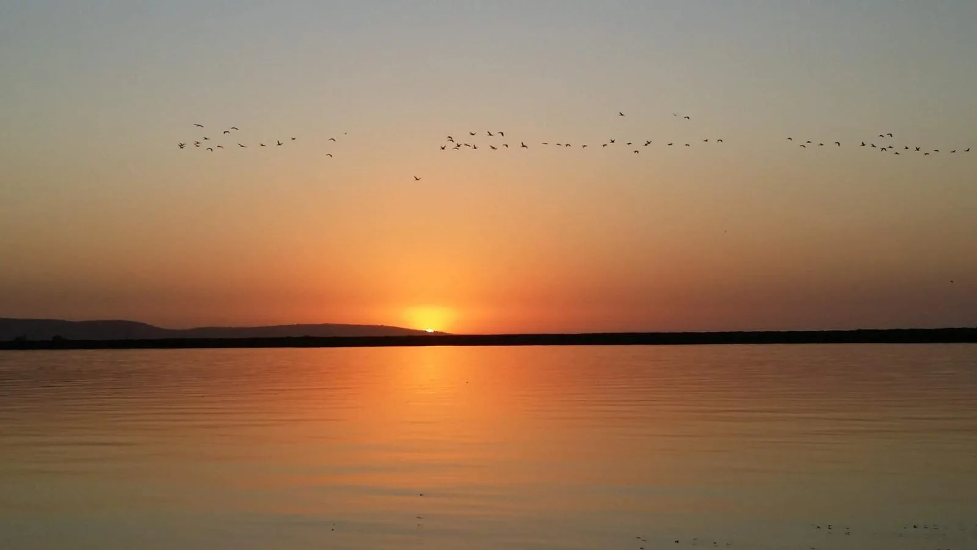
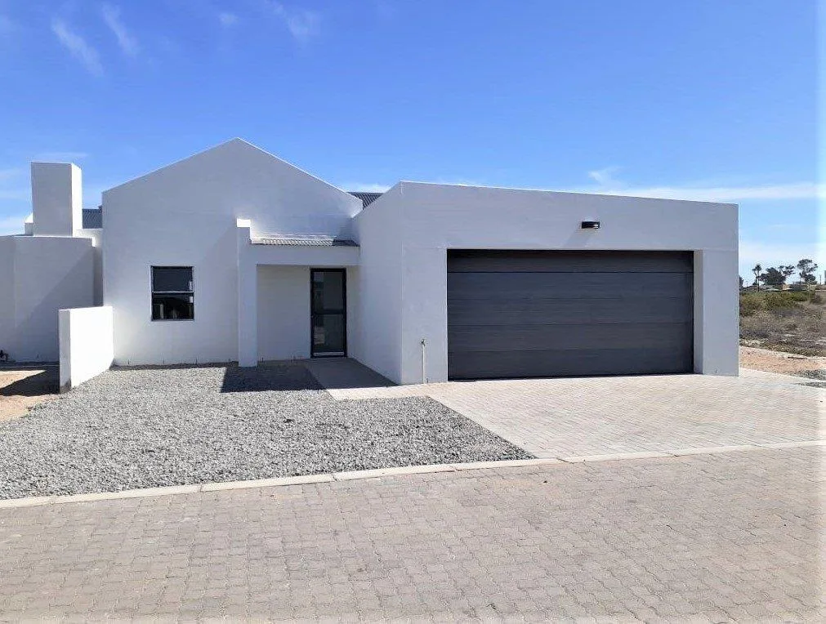
Do not miss out on this limited opportunity. There is a variety of plans to choose from the price is inclusive of the cost of the stand. Choices from a variety of plans. Only one superb location!Plans are drawn to allow for a comfortable family abode, allowance is made for some input from the Purchaser, such input should however, be finalized before final submission to the Local Authorities for approval.This just may be the opportunity you have dreamt about for so long.Come have your holidaypermanent home built on the Cape West Coast by a reputable builder.The big blue waters and sandy beaches offer not only beautiful views but good fishing opportunities as well.Atlantic Sands on the Cape West Coast is well on its way to being the destination of choice where you can come and unwind, relax, and revitalise your soul.A jewel, waiting to be explored, perfect for kayaking, longboarding, swimming, surfing, and not to mention the fishing.There is no time limit within which to start building.There is a variety of plans to choose from, prices range from R2730 000.00 to R2995 000.00, depending on the type and size of floor plan one chooses.I am extremely excited to hear from you!- Stand are serviced.- Access control- Security 24-hour patrol.- Close to the beach.- Beautiful sunsets with long stretches of white sandy beaches.- Building guidelines to maintain the standard of the development.- Home-owner''s association to ensure the aesthetics of the area.- No Building time limit.- Water sports & popular for angling.- Perfect beach for kayaking, horse riding, and walking.- Lovely restaurants in Velddrif Port Owen, and Dwarskersbos.- Half an hour''s drive to the West Coast Mall in Vredenburg where most National Retailers are represented.- 12 Km from Rocherpan.- 5 Km from Velddrif and the famous Bokkomlaan- 180 Km Cape Town.- 50Km from Elands Bay.QUALITY FINISHES INCLUDE:1. BRICKWORKExterior Walls: Cement maxis to be used and finished in one coat rough cast.plaster, with one coat undercoat and two coats of exterior acrylic paint to the walls.Interior Walls: Cement maxis and finished in one coat smooth plaster, with one skim.coat and two coats of interior acrylic paint.2. WINDOWSILLSExterior: Plastered and paintedInterior: Plastered and painted3. WINDOWSAll windows will be Charcoal or White aluminium as per Plan.4. DOORS AND DOOR FRAMESFront door: Single aluminium doorInternal doors: Hollow core door in timber frameSliding doors: Standard aluminium glass sliding doors in standard aluminiumframe. Sliding door to be as per plan.5. ROOF TRUSSES AND COVERINGRoof trusses: Pre-fabricated wooden roof trusses. Living area exposeTrussesRoof covering: Charcoal coloured Chroma deck type sheeting6. FLOOR COVERINGKitchen, Lounge, entrance hall, and passage: Floor tile will be as per Contractors.sample board.Bedrooms: Tiles from Contractors sample boardBathrooms: As per Contractors sample boardDriveway: Paved driveway as per plan. Paving will be bond cement pavingPatio: Paved patio as per plan.n Paving will be bond cement paving7. BUILT-IN CUPBOARDSKitchen cupboards: As per the kitchen layout plan. The types available will be.coloured melamine. Colour options are as per the Contractors.sample board.Kitchen top: Caesarstone or equal approved by the Contractors rangeBedroom cupboards: White cupboard, as per lay-out plan in the bedroomsThe main bedroom has 4 door cupboards.Family bedrooms to each have 2 door cupboards.8. SANITARY WAREBasin: Ceramic basin with Vanity cupboardShower doors: White epoxy-coated aluminium where applicableToilet and cistern: Dual flush close-coupled toiletsKitchen sink: Standard double drop-in double bowl stainless steel with worktop mixer type tap.Bath and shower: Tap and mixers.Hot water cylinder: Solar GeyserGarden taps: Two garden taps to be provided.9. ELECTRICAL INSTALLATIONElectrical installation will be as per the approved unit electrical plan.10. TV ANTENNANo TV antenna supplied. Only conduit and draw boxes fitted.11. LIGHT FITTINGSPendant lights for living areas, LED tube lighting for kitchen and garage, and LED.fitting to bedrooms and bathrooms.12. CEILINGSInternal Isoboard ceiling painted with two coats of acrylic.Garage No ceilings.13. WALL TILINGWall tiles: To the kitchen, 600mm between the top and bottom kitchen cupboards,but will not apply behind cupboards. Or splash backing Caesarstone100mm.Shower: Tiled to 2.1m highBathroom: Bath Splashback, walls plastered and painted14. KITCHEN FIXTURES900mm 5-burner gas stove with electrical oven and extractor fan15. IRONMONGERYInternal doors are to be fitted with standard two-lever mortice locksets with brushed.Aluminium door handles selected by the Contractor.The front door is to be fitted with a cylinder lockset selected by the Contractor.16. GARAGEGarage door: Zinc alum sectional overhead door from the Contractors.range. Garage motor includedGarage floor: Steel-float finished cement slab.Roof: Roof with Chroma deckElectrical points: Two double plug pointsPlaster: Plastered outside, bagged inside, and painted insideCeiling: No ceiling in the garageLight point: 2 x Single light fitting in the garage.17. BRAAI PATIO AREAPatio floor will be paved as per the Developers specification.Braai will be in a separate braai room as indicated on the building plan.18. BOUNDRY WALLThe boundary wall will be as per the Contractors specification and plan.19. FINISHESThe Purchaser hereby acknowledges and agrees that the choice of finishes is limited toThe range offered by the Contractor as per this Basic Specification shall besubject to availability thereof, or a similar product may be substituted.20. BUILDING STANDARDSAll construction procedures and standards will be in accordance with therequirements of the NHBRC and in line with the SANS 10400XA regulations.21. GENERALBargeFacia boards: Fiber cement painted with one coat primer and two coats.acrylic paint22. WALLINGWill be constructed as per the plan.23. OUTSIDE GATES2 x Aluminium frame with nutec board in between24. LANDSCAPING AND FITTINGS OR FIXTURESNo Landscaping or stone chipping included.No Bathroom or Kitchen accessories are included.No Curtain rails or blinds are included.No burglar-proofing or security gates are included.Gutters included.Note: The specification may be changed based on availability of materials without priornotice.We are situated in Velddrif, Shop 4, 111 Voortrekker Street - we have full time staff, dedicated to helping you find the ideal property for you and your family. In addition, we have our St Helena Bay Office and here again, we have dedicated staff to attend to your requirements.We are open 6 days a week and on Sundays - viewings are only a call away. All our staff are registered, licensed, and professional - we are VERY PROUD of our BRAND with referrals received.from all over the country.Our team of agents are passionate about the West Coast, especially St Helena Bay, Velddrif, and the surrounding. We would love to share our knowledge and our property listings with you. Show more Show less
Estimated monthly repayment
R 27 551
on a R 2 625 786 bond over 20 years at 11.25%
Estimate only — actual rates depend on your credit profile + bank approval. Consult a bond originator for a formal quote.
Tell me your monthly income + any deposit — I'll estimate your bond, rates & levies for this home.
Get pre-approval from one of our bond partners.
4307 GLASOGIE CRESCENT, Atlantic Sands Private Estate, Laaiplek, Western Cape
Fair-value check
Fairly pricedIn line with comparable 3-bed houses for sale in Atlantic Sands Private Estate
Based on 111 comparable listings
A market signal from comparable listings — not a formal valuation.
Listed by
Sarah Du Plessis
Unclaimed listing — claim it to verify
Use the Message agent button at the bottom of the page to start a Liivra Chat. Your number stays private.
Browse more from this agent House
HouseR 2 695 000
Richmond Estate
 Flat / Apartment
R 3 280 000
De Bakke
 Plot
PlotR 2 500 000
Wilderness Heights
 Plot
PlotR 2 500 000
Halali
 House
HouseR 2 450 000
Lakeside
 House
HouseR 2 480 000
Oakdale
 Plot
PlotR 3 500 000
Paarl South
 House
HouseR 2 500 000
Dormehlsdrift